Balancing a Small Studio: Bed, Desk, and TV in One Room
A resident struggles to arrange a queen bed, 72-inch desk, and 45-inch TV in a studio apartment. Classical spatial design principles offer guidance on zoning, energy flow, and balance.
Location
United States
Property Type
Apartment
Room
Living Room
Direction
Unknown
The Problem
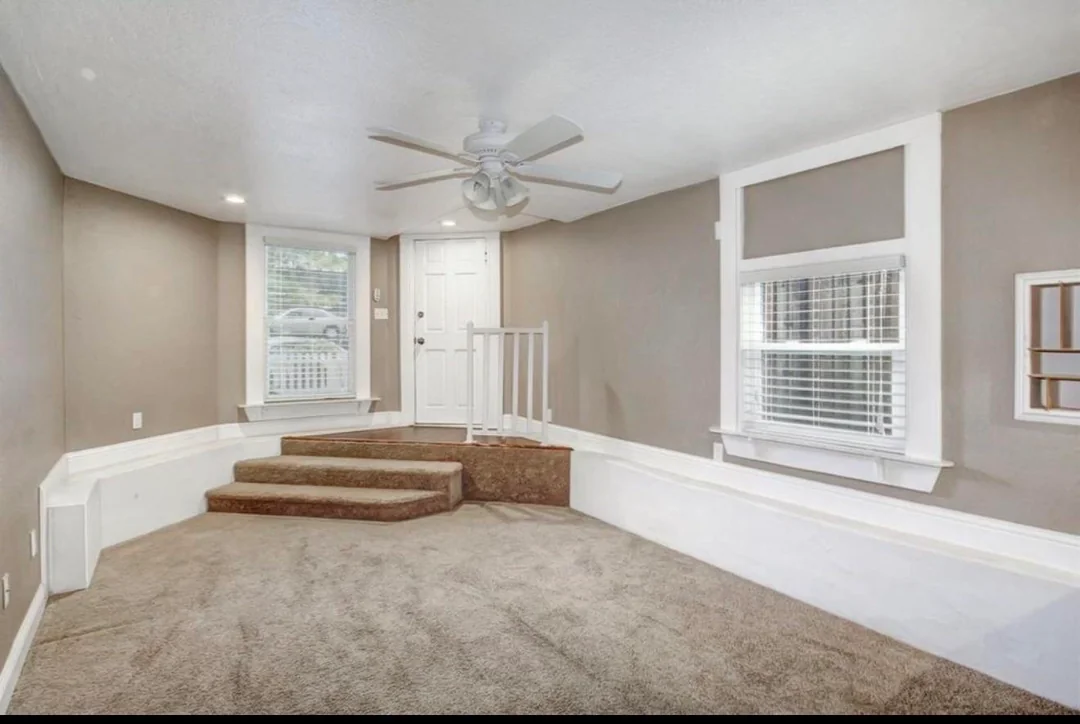
The resident is moving into a studio apartment and has only photos without dimensions to work with. They need to fit a queen-size bed, a 72-inch desk for work and school, and a living room area with a 45-inch TV. The only confident decision is placing a bookshelf near the entryway guard rail to create separation from the front door. They consider sacrificing a random cabinet space and opening onto the kitchen area by covering it with paneling to create a corner for the bed. The layout feels overwhelming, and they seek recommendations or inspiration for similar layouts.
Recommended Actions
According to classical spatial design principles found in the Eight Mansions Bright Mirror, this studio's setup may benefit from clear zoning to balance work, rest, and leisure. Place the bed in the most protected corner, ideally with a solid wall behind it and not directly aligned with the door. Use the bookshelf as a visual screen between the entry and the living area to slow energy flow. Position the desk facing the room or a window for focus, but avoid having the back to the door. The TV should be placed so it does not dominate the bed or desk area; consider a swivel mount for flexibility. Use soft, neutral colors and avoid sharp corners from furniture. Incorporate yin and yang by balancing dark and light elements—for example, a dark rug under the bed and light curtains. Keep pathways clear to allow chi to circulate smoothly.
Expected Improvement
Following these principles, improvements may be noticed within a few weeks. Potential benefits include reduced mental clutter, better focus during work, and a more restful sleep environment. The space may feel larger and more harmonious.
Source Analysis
1. The Original Principle
Original Chinese
方形房间的角落会强力吸引并停滞气(chi),导致能量淤积。应通过圆角化、填充、装饰或摆放家具来柔化角落,避免锐角直冲。
2. About the Source
Feng shui para Occidente by Terah Kathryn Collins · United States · 1995
Feng Shui for the West is a practical guide that adapts classical Chinese spatial principles for modern Western homes and lifestyles. Written by one of the first American authors to bring Feng Shui to a mainstream English-speaking audience, the book translates ancient Bagua concepts into actionable room-by-room advice using familiar Western design language and contemporary case examples.
3. How This Principle Applies to This Case
The contributor's experience illustrates the principle described above. The resident is moving into a studio apartment and has only photos without dimensions to work with. They need to fit a queen-size bed, a 72-inch desk for work and school, and a living room area with a 45-inch TV. The only confident decision is placing a bookshelf near the entryway guard rail to create separation from the front door. They consider sacrificing a random cabinet space and opening onto the kitchen area by covering it with paneling to create a corner for the bed. The layout feels overwhelming, and they seek recommendations or inspiration for similar layouts.
Bring the Purest Energy Into Your Home
Sourced from altitudes above 4,000 meters in the Himalayan range — the highest place on Earth and the closest to the sun. These crystals formed over millions of years in some of the planet's most pristine conditions, untouched by industrial pollution. Each piece carries the raw, unfiltered energy of the mountains. Whether placed on a nightstand, a desk, or a meditation corner, they serve as a quiet anchor — a daily reminder to pause, breathe, and reconnect.
Explore the HIMA ALAÏA collection →Case source
Reddit: kbbq1997