I Moved My Living Room to the Front of the House and It Changed Everything
A homeowner discovers that relocating the living room to the front of the house near the entrance improves flow and privacy.
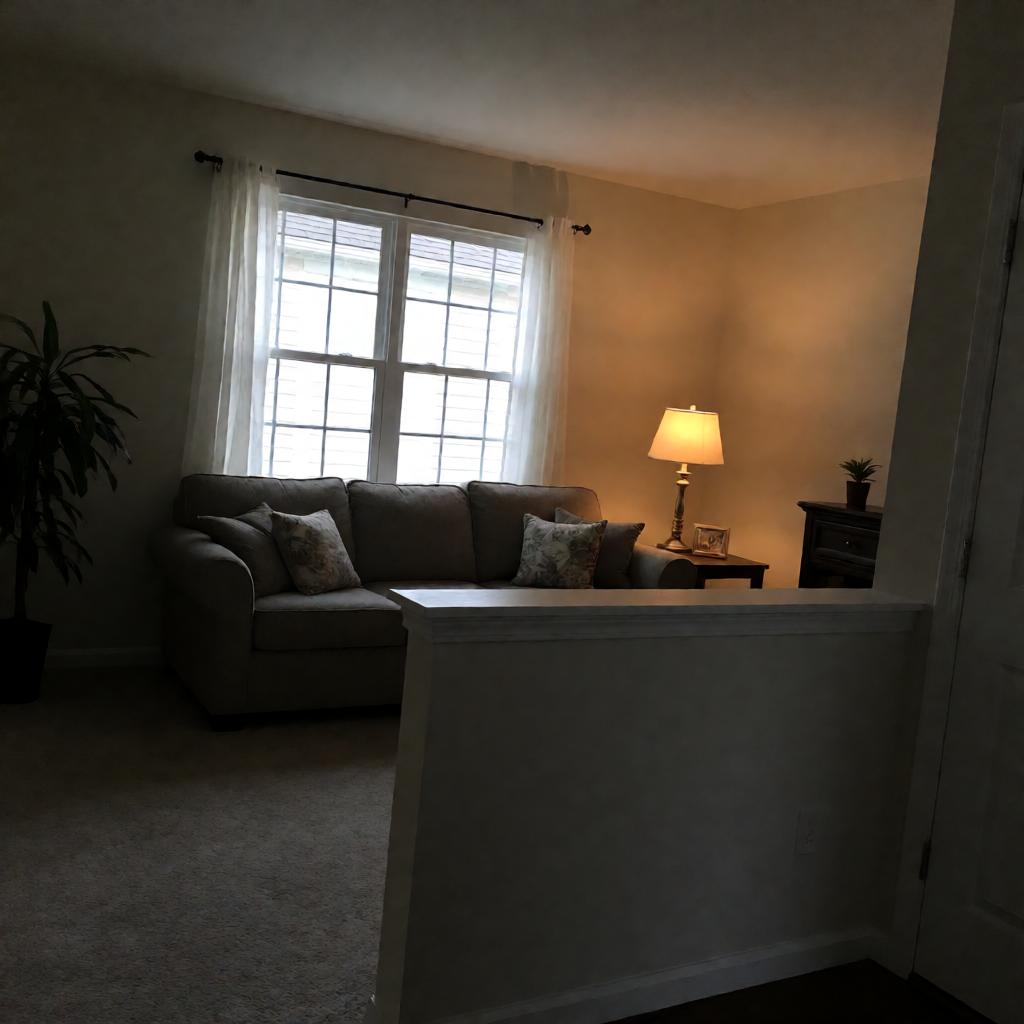
Location
Austin, United States
Property Type
House
Room
Living Room
Direction
South
The Problem
When guests arrived, they had to walk through the entire house to reach the living room, passing bedrooms and a cluttered hallway. The layout felt awkward and exposed.
What They Tried
I swapped the living room with a rarely used dining area at the front. Added a half-wall to define the space without blocking light.
What Happened
Guests now naturally gather in the living room without wandering. The house feels more organized and private.
Spatial Orientation
| Bagua Sector | 离 ☲ · Li |
|---|---|
| Direction | South |
| Element | fire |
What works best here
Li (9) · Fire. South should feel more open and lower than North for visual balance.
Place: low-profile furniture, mirrors, glass surfaces, warm lighting.
Recommended crystal
Clear Quartz or Sunstone — placed where it catches natural light, like a windowsill or console table
Mirrors work exceptionally well here — they reflect light and make the room feel larger
Source Analysis
1. The Original Principle
Original Text
En El Salvador la sala siempre se deja en la parte frontal de las viviendas y es así como debe estar colocado, cerca de la puerta de entrada y al mismo nivel de suelo.
English Translation
In El Salvador, the living room is always placed at the front of homes, near the entrance and on the same level, to guide visitors and maintain privacy.
2. About the Source
Integración de espacios y ubicación universidad dr jose matias delgado by Universidad Dr. José Matías Delgado · El Salvador · 2010
Space Integration and Site Planning is an academic publication from Dr. José Matías Delgado University in El Salvador. It explores the relationship between spatial arrangement, architectural design, and occupant wellbeing from a Latin American perspective, combining principles of environmental psychology with practical site planning methodology.
3. How This Principle Applies to This Case
The classical principle emphasizes placing the living room at the front to avoid guests intruding into private spaces. Modern design psychology supports this: clear spatial hierarchy reduces anxiety and improves social flow. By moving the living room to the front, the homeowner created a natural gathering point that respects boundaries and enhances comfort.
Bring the Purest Energy Into Your Home
Sourced from altitudes above 4,000 meters in the Himalayan range — the highest place on Earth and the closest to the sun. These crystals formed over millions of years in some of the planet's most pristine conditions, untouched by industrial pollution. Each piece carries the raw, unfiltered energy of the mountains. Whether placed on a nightstand, a desk, or a meditation corner, they serve as a quiet anchor — a daily reminder to pause, breathe, and reconnect.
Explore the HIMA ALAÏA collection →Case source
Metro Interiors
Minnesota-based full-service interior design firm. President Julie Ann Segal is a Red Ribbon certified Feng Shui consultant (IFSG), merging modern luxury with classical Feng Shui.