My Contractor Thought I Was Crazy For Putting The Toilet In The Worst Corner Of The House
A space consultant explains why she relocated a client's bathroom to the most awkward corner of the floor plan—and the unexpected calm that followed.
Location
Portland, United States
Property Type
Apartment
Room
Bathroom
Direction
Northwest
The Problem
My client, a graphic designer in her late thirties, had been living in her two-bedroom apartment for three years. Everything worked on paper: good light, decent square footage, a renovated kitchen. But she described a persistent low-grade irritation she couldn't name. She'd rearranged furniture, tried different lamps, even repainted. Nothing stuck. When I visited, the first thing I noticed was the bathroom. It sat right at the entrance, directly opposite the front door, its door facing the main living area. Every time someone walked in, they walked straight into the bathroom's visual field.
What They Tried
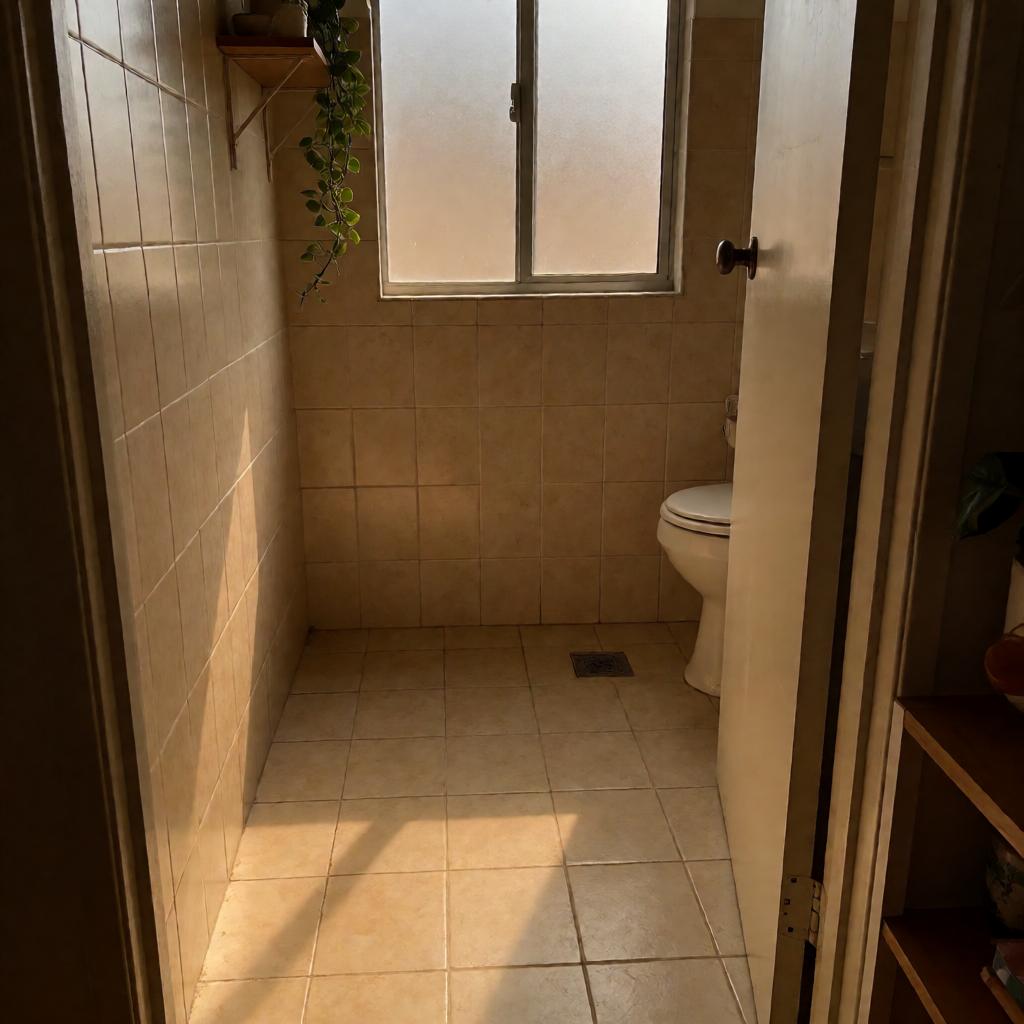
I suggested something that made her contractor laugh out loud: move the bathroom. Not the plumbing—that stayed—but the entry point and the internal layout. We shifted the door to the side, creating a short hallway, and repositioned the toilet to the far corner of the room, the one that sat in the most tucked-away, awkward spot on the floor plan. The contractor called it 'the dead zone.' We also added a small shelf with a trailing plant just outside the new bathroom door to break the sightline from the living room. The whole project took about two weeks.
What Happened
She told me later that the first night after the work was done, she slept for nine hours straight—something she hadn't done in months. She couldn't explain it. Her partner noticed too: the apartment felt quieter, less tense. Nothing else changed. Same furniture, same people, same street noise. Just a door moved and a toilet tucked into a corner.
Spatial Orientation
| Bagua Sector | 乾 ☰ · Qian |
|---|---|
| Direction | Northwest |
| Element | metal |
What works best here
Qian (6) · Metal. Northwest should feel open, organized, and uncluttered.
Place: clean-lined storage, metal objects, minimal decor, organized shelving.
Recommended crystal
Clear Quartz or Hematite — placed on a desk or shelf where it stays dust-free and visible
This sector supports clarity and order — keep it clean and intentional, not crowded
Source Analysis
1. The Original Principle
Original Chinese
四吉星宜开门、立向、安床、灶向,不宜灶厕。凶星忌宅向、开门,反宜厕所、灶座、烟囱、磨房碓碾以镇其凶,不但无灾,反可改福。
English Translation
An eighteenth-century manual on residential layout advises that the most inauspicious positions in a home—the corners and zones associated with misfortune—are best used for toilets, stove bases, and chimneys. These features, it argues, naturally suppress negative influences. Meanwhile, doors, beds, and main living areas should occupy the more favorable zones. The idea is not about worship but about placement: put the heavy, private, or unpleasant functions where they do the least harm.
2. About the Source
八宅明镜上卷 by Yang Yunsong (attributed) · China · Qing Dynasty (1644–1912 CE)
The Eight Mansions Bright Mirror is one of the most influential classical Chinese texts on residential architecture. For over three centuries, it has served as a foundational reference for understanding how the layout and orientation of living spaces affect the wellbeing of their inhabitants, focusing on how living spaces can be arranged to support health, relationships, and prosperity.
3. How This Principle Applies to This Case
The classical principle distinguishes between zones suited for active, life-giving functions (doors, beds, stoves) and those better reserved for waste, storage, or utility (toilets, chimneys). In this case, the bathroom—a private, enclosed, often negatively associated space—was placed in the apartment's most awkward, low-traffic corner, while the main entry and living areas remained unobstructed. Modern environmental psychology supports this: visual and spatial cues shape our sense of order and privacy. A bathroom door facing the entrance creates a subtle but constant boundary violation, which can manifest as low-grade stress. By relocating the door and repositioning the fixture, the client restored a clearer separation between public and private zones, reducing cognitive load and improving rest.
Bring the Purest Energy Into Your Home
Sourced from altitudes above 4,000 meters in the Himalayan range — the highest place on Earth and the closest to the sun. These crystals formed over millions of years in some of the planet's most pristine conditions, untouched by industrial pollution. Each piece carries the raw, unfiltered energy of the mountains. Whether placed on a nightstand, a desk, or a meditation corner, they serve as a quiet anchor — a daily reminder to pause, breathe, and reconnect.
Explore the HIMA ALAÏA collection →Case source
The Simple Home Project
Founded by Tina Robinson, former NYC fashion executive turned BTB Feng Shui practitioner. Focuses on minimalism, space decluttering, and home harmony design.