Our Kitchen Had a Weird Empty Middle — So We Built an Island and It Changed Everything
A realtor's flashback to a cramped kitchen with a useless center space, and the simple island that fixed it.
Location
Austin, TX, United States
Property Type
House
Room
Kitchen
Direction
Northeast
The Problem
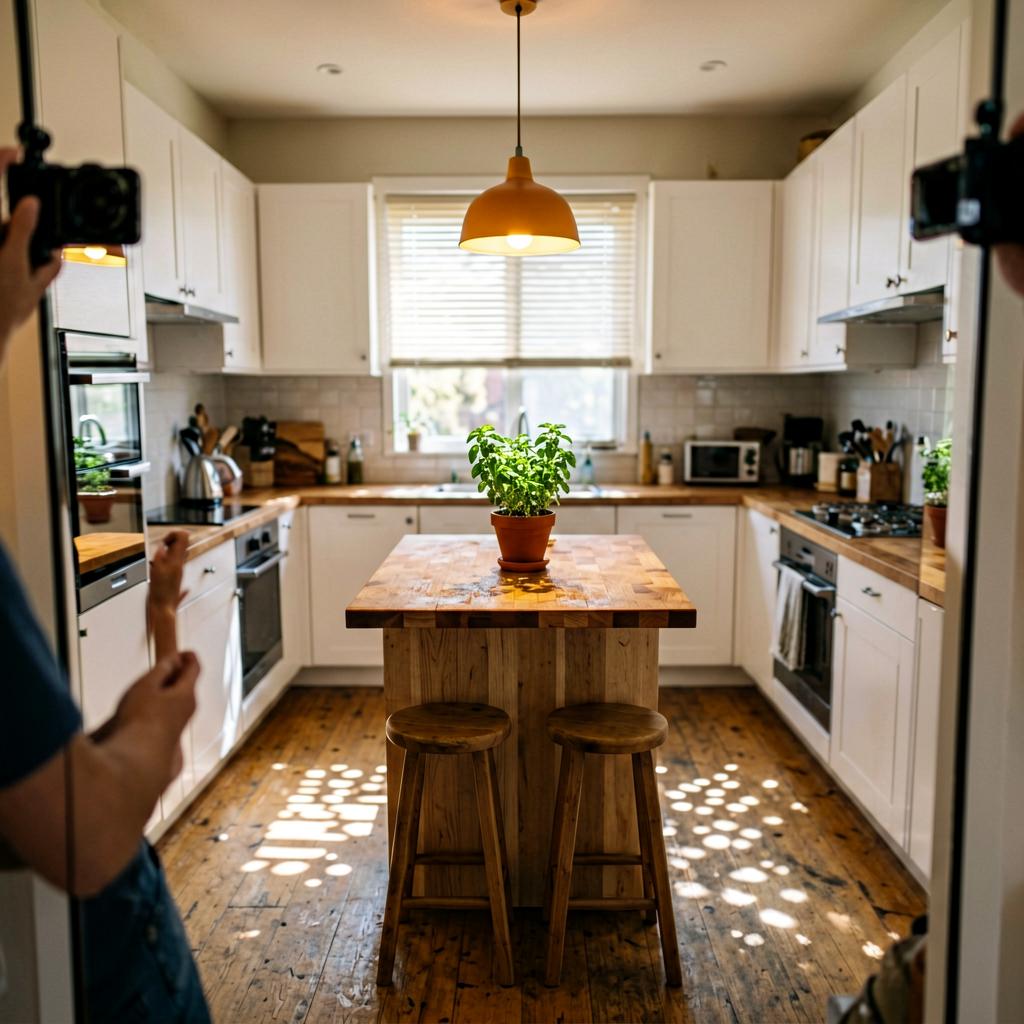
The kitchen was long and narrow. The previous owners had a small table in the middle that blocked the flow. We kept bumping into it. Cooking felt like a chore.
What They Tried
We tore out the table and built a small island — just 80cm wide — with a butcher block top. It gave us prep space and a place to gather without blocking the work triangle.
What Happened
The kitchen suddenly worked. We cooked more, argued less, and the house sold faster because buyers loved the island.
Spatial Orientation
| Bagua Sector | 艮 ☶ · Gen |
|---|---|
| Direction | Northeast |
| Element | earth |
What works best here
Gen (8) · Earth. Northeast benefits from moderate height and warm, earthy materials.
Place: ceramic pots, clay sculptures, tall wooden shelves, earthen tones.
Recommended crystal
Citrine or Tiger's Eye — placed at eye level on a bookshelf in the northeast
An ideal spot for a study nook or reading corner — keep it well-lit and grounded
Source Analysis
1. The Original Principle
Original Text
La distribución más óptima es una isla en el medio de la cocina. Pero para esto se necesita mucho espacio y la mayoría de las construcciones modernas en El Salvador cada vez reducen los metros destinados a ella.
English Translation
A 2014 architectural thesis from El Salvador notes that the ideal kitchen layout is a central island, but modern homes often lack the space. When space allows, prioritize an island; otherwise, use L-shaped or U-shaped layouts to optimize flow.
2. About the Source
Integración de espacios y ubicación universidad dr jose matias delgado by Universidad Dr. José Matías Delgado · El Salvador · 2010
Space Integration and Site Planning is an academic publication from Dr. José Matías Delgado University in El Salvador. It explores the relationship between spatial arrangement, architectural design, and occupant wellbeing from a Latin American perspective, combining principles of environmental psychology with practical site planning methodology.
3. How This Principle Applies to This Case
The thesis observed that a central island improves kitchen function by creating a clear work triangle and social hub. Modern psychology supports this: open, unobstructed layouts reduce stress and increase usability. This case shows how even a small island can transform a cramped kitchen, aligning with the principle that the best layout centers on an island when space permits.
Bring the Purest Energy Into Your Home
Sourced from altitudes above 4,000 meters in the Himalayan range — the highest place on Earth and the closest to the sun. These crystals formed over millions of years in some of the planet's most pristine conditions, untouched by industrial pollution. Each piece carries the raw, unfiltered energy of the mountains. Whether placed on a nightstand, a desk, or a meditation corner, they serve as a quiet anchor — a daily reminder to pause, breathe, and reconnect.
Explore the HIMA ALAÏA collection →Case source
Clear Space For You
California-based Chinese-American Feng Shui and energy organization expert. Proficient in both Eastern and Western Feng Shui schools. Specializes in resolving family tension, sleep issues, and wealth stagnation through spatial dynamics.