We Bought the House With the Jutting Garage — And It Ran Our Lives Until We Reclaimed the Front Door
A realtor's cautionary tale: a house with a protruding garage that dominated the facade — and the stressful lives it created. Here's how my clients rebalanced their home and their days.
Location
Columbus, Ohio, United States
Property Type
Suburban single-family house
Room
Entryway & Exterior Facade
Direction
North
The Problem
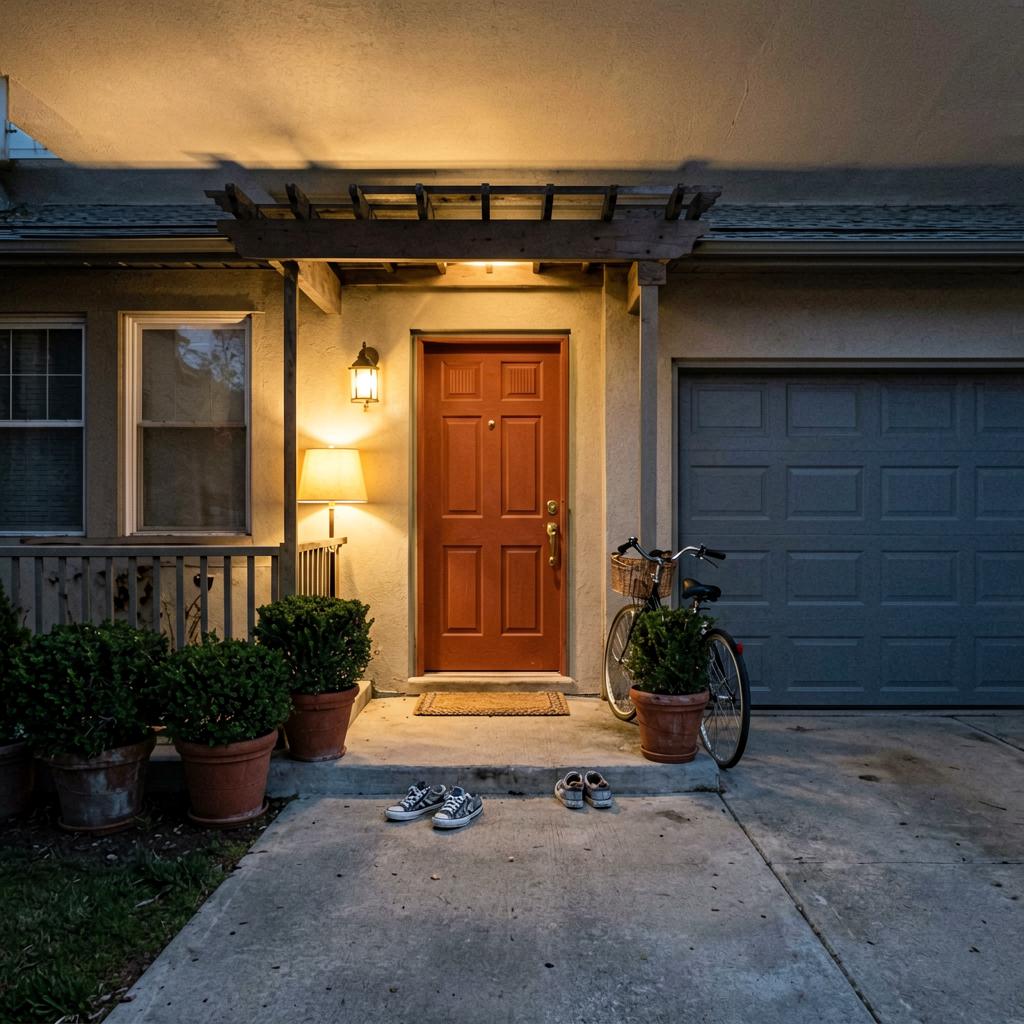
My clients, the Carters, bought a charming suburban split-level, but the garage jutted out a full four feet past the front door. At first, it was just a quirk. Within months, life started to feel lopsided. They came and went through the garage—it was the closest point to the street. The front door became a decorative afterthought, a porch with a welcome mat that never wore out. Their days became a blur of car-to-car errands, takeout dinners eaten in the driveway, and a constant low-grade hum of busyness that left them exhausted. They told me, 'We feel like we live in our car, not our house.'
What They Tried
After a few soul-searching meetings, we decided to reshape the house's relationship with the street. First, we extended the front porch by a few feet and added a pergola, visually balancing the garage's bulk. We repainted the garage door a darker, matte gray to recede, while the front door got a warm terracotta pop. Inside, we cleared the overstuffed entryway, making it a true mudroom with hooks and a bench—not a pass-through. But the real change? We moved the family's daily drop-off zone. They now park in the driveway, walk to the front door, and use the garage only for storage.
What Happened
Within a month, the Carters noticed a shift. They weren't rushing out the garage door anymore; they were crossing their own little threshold, taking a breath before entering. The front porch became a place for morning coffee, not just a stage for Halloween decorations. Their stress level dropped noticeably—they stopped feeling like they were perpetually in transit. The house, they said, finally felt like a home instead of a pit stop. The garage became a utility, not the master of ceremonies.
Spatial Orientation
| Bagua Sector | 坎 ☵ · Kan |
|---|---|
| Direction | North |
| Element | water |
What works best here
Kan (1) · Water. North side can be slightly taller than South for a grounded feel.
Place: dark-colored ceramics, stone objects, heavy bookshelves.
Recommended crystal
Black Obsidian or Smoky Quartz — placed on a low table or shelf in the north corner
A solid, weighty presence here helps the room feel anchored and secure
Source Analysis
1. The Original Principle
Original Text
En muchas de las casas de mis clientes que viven en barrios residenciales el garaje sobresale del resto de la fachada quedando más cerca de la calle. Por muy conveniente y práctico que parezca, esta situación acentúa la importancia del garaje y proporciona un desmesurado poder a su mecánico habitante, el automóvil. ... Así pues, no sorprende en absoluto que las personas que viven en casas dominadas por sus garajes se quejen a menudo de sufrir estrés y de soportar un exceso de actividad en sus vidas, de conducir a toda velocidad de un compromiso a otro y de «vivir» literalmente más en el coche que en su hogar.
English Translation
In many suburban homes, a garage that protrudes beyond the main facade gives the car undue prominence, dominating the house's presence. This emphasis can translate into a life ruled by constant movement and stress, where the automobile, rather than the hearth, becomes the center of daily existence.
2. About the Source
Feng shui para Occidente by Terah Kathryn Collins · United States · 1995
Feng Shui for the West is a practical guide that adapts classical Chinese spatial principles for modern Western homes and lifestyles. Written by one of the first American authors to bring Feng Shui to a mainstream English-speaking audience, the book translates ancient Bagua concepts into actionable room-by-room advice using familiar Western design language and contemporary case examples.
3. How This Principle Applies to This Case
This case illustrates a spatial principle that warns against architectural elements dominating a home's facade. When a garage juts forward, it visually subordinates the human entrance, subtly signaling that the car is the primary occupant. The Carters' stress wasn't in their heads; it was mirrored in their daily habits. By rebalancing the facade—visually and functionally—they reasserted the home's role as a sanctuary. The change wasn't mystical; it was practical psychology: when your front door becomes the primary threshold, you mentally shift from 'commuter' to 'resident.'
Bring the Purest Energy Into Your Home
Sourced from altitudes above 4,000 meters in the Himalayan range — the highest place on Earth and the closest to the sun. These crystals formed over millions of years in some of the planet's most pristine conditions, untouched by industrial pollution. Each piece carries the raw, unfiltered energy of the mountains. Whether placed on a nightstand, a desk, or a meditation corner, they serve as a quiet anchor — a daily reminder to pause, breathe, and reconnect.
Explore the HIMA ALAÏA collection →Case source
International Feng Shui School
One of America's most prominent Feng Shui training and consulting organizations, headquartered in California. Offers full-spectrum solutions from commercial Feng Shui surveying to residential energy layout.