We Moved the Sofa 45cm Off the Wall to Center the Room on the Fireplace — Here's What Happened
A realtor stages a 1920s bungalow living room by pulling the sofa away from the wall and anchoring it to the fireplace — and the whole room finally makes sense.
Location
Portland, Oregon, United States
Property Type
House
Room
Living Room
Direction
East
The Problem
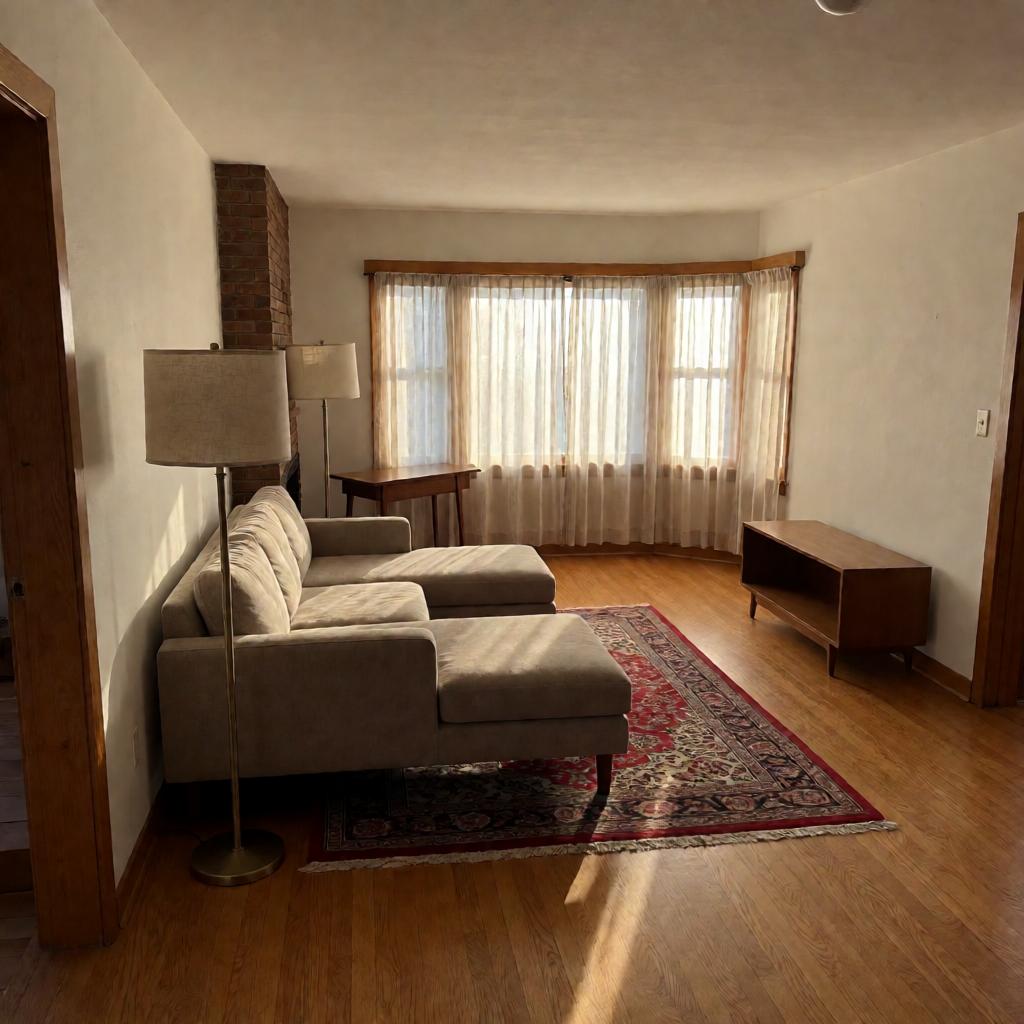
The living room in this 1920s bungalow had good bones — original oak floors, a working fireplace, a wide bay window facing east — but every buyer who walked through it commented on how small it felt. The previous owners had pushed a long sectional sofa flat against the north wall, with the TV mounted on the opposite wall above the fireplace. The result was a long, narrow runway of empty floor in the middle, and a seating area that faced nothing. People would walk in, look around, and leave within ninety seconds. It photographed terribly. The room read as a hallway with a couch in it.
What They Tried
I pulled the sectional off the north wall and floated it about 45cm into the room, parallel to the fireplace. I turned the whole seating group to face the hearth, with the bay window behind it. I added a slim console table behind the sofa to define the walkway, swapped the overhead bulb for two warm floor lamps, and rolled a vintage wool rug so its front edge sat just under the sofa legs. I moved the TV to a low shelf on the east wall, angled slightly toward the seating. The room's traffic path now runs behind the sofa, from the entryway to the kitchen, instead of straight through the middle of the conversation area.
What Happened
The first open house after the restage drew three times the usual foot traffic — not because I advertised differently, but because the listing photos finally showed a room with a center. Buyers stood at the fireplace, turned around, and saw the whole space laid out in front of them. Two offers came in that weekend. The eventual buyer told me she'd walked through the house a month earlier and dismissed it as 'too cramped.' After the change, she said it felt like a different property. The sofa hasn't moved since.
Spatial Orientation
| Bagua Sector | 震 ☳ · Zhen |
|---|---|
| Direction | East |
| Element | wood |
What works best here
Zhen (3) · Wood. East should be the tallest area of the room when possible.
Place: tall plants (especially bamboo or fiddle-leaf fig), wooden furniture, green accents.
Recommended crystal
Green Aventurine or Moss Agate — placed near a window or on a plant shelf in the east
This is the growth sector — plants thrive here and vertical elements feel natural
Source Analysis
1. The Original Principle
Original Chinese
其或势如浪涌,何须卓立之峰;
English Translation
A traditional landscape text observes that when the momentum of a site arrives like rolling waves, it does not require a single dramatic peak to be significant. The principle is about reading the whole gesture of a place rather than waiting for one spectacular feature.
2. About the Source
雪心赋 论山水 by Bu Yingtian · China · Tang Dynasty (618–907 CE)
The Snow Heart Rhapsody is a poetic yet rigorously analytical classical text on landscape assessment. Written in rhymed prose, it covers mountain forms, water patterns, terrain energy, and site selection with remarkable literary elegance. Its observations about how land contours create sheltered, comfortable settings for human habitation remain relevant to modern site planning and environmental psychology.
3. How This Principle Applies to This Case
The classical principle describes a landscape whose power comes from continuous, rolling movement rather than a single dramatic peak. In this bungalow, the room's strength was always its long east-west axis — from bay window to fireplace — but the furniture had been arranged against that axis, flattening the space into a corridor. Floating the sofa off the wall restored the room's natural flow line and gave the seating a clear focal point. Modern environmental psychology calls this 'prospect and refuge': people read a space as comfortable when they can see a clear center and a defined boundary. The restage didn't add square footage; it let the existing momentum of the room do the work.
Bring the Purest Energy Into Your Home
Sourced from altitudes above 4,000 meters in the Himalayan range — the highest place on Earth and the closest to the sun. These crystals formed over millions of years in some of the planet's most pristine conditions, untouched by industrial pollution. Each piece carries the raw, unfiltered energy of the mountains. Whether placed on a nightstand, a desk, or a meditation corner, they serve as a quiet anchor — a daily reminder to pause, breathe, and reconnect.
Explore the HIMA ALAÏA collection →Case source
Anjie Cho Architect & Holistic Spaces
NYC-based architect and BTB Feng Shui master. Co-founder of Mindful Design Feng Shui School. Blends modern interior design with classical BTB Feng Shui. Author of multiple Feng Shui books.