Why My Living Room Still Felt Empty After the Furniture Arrived — And How I Fixed It
A homeowner realizes that a room full of furniture isn't the same as a welcoming space — here's how a few simple changes turned their living room into the family hub they'd been craving.
Location
Austin, TX, United States
Property Type
House
Room
Living Room
Direction
Southeast
The Problem
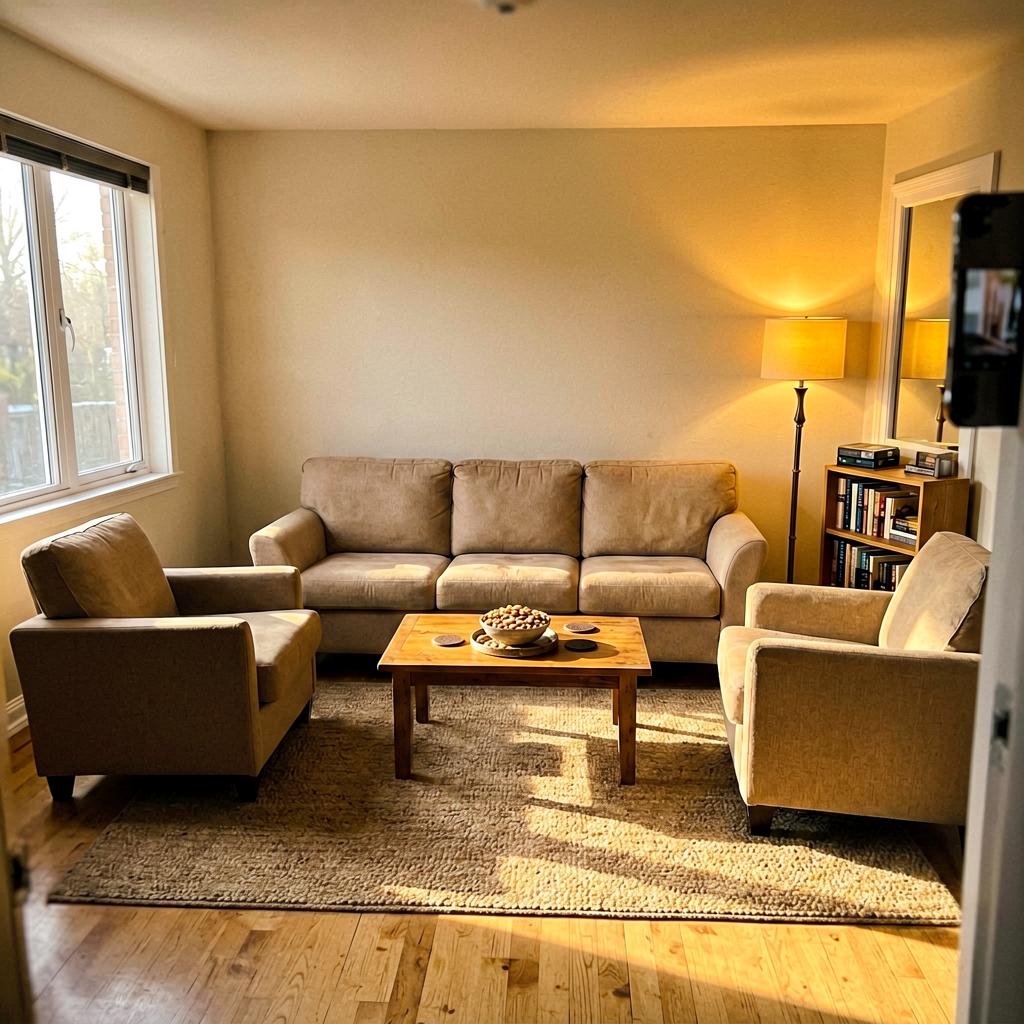
I hadn't slept through the night in six months — but that wasn't the real problem. The real problem was that our living room felt like a furniture showroom, not a home. We had a sofa, two armchairs, a coffee table, and a rug — all the right pieces, arranged in the most obvious way. Yet no one ever sat in there. We'd gather in the kitchen or the bedroom instead, and guests would hover awkwardly by the door, as if the room was telling them they weren't welcome.
What They Tried
One Saturday, I decided to rearrange everything. I pushed the sofa against the long wall facing the window, moved the two armchairs in from opposite corners to form a loose U-shape around the coffee table, and angled them slightly inward. I pulled the floor lamp from behind the armchair to the corner by the window, so it cast light over the seating area instead of the wall. I also cleared the bookshelf by the door and put a small tray with a bowl of nuts and a stack of coasters on it — a subtle sign that said, 'Come in, stay a while.'
What Happened
The change wasn't dramatic — no one walked in and gasped — but it was real. That evening, my husband sat on the sofa and actually put his feet up. The kids brought their homework to the coffee table instead of disappearing to their rooms. A neighbor popped by for a chat and ended up staying for an hour. The room finally felt like the center of our home, not just a passageway. It wasn't magic; it was just making the space say 'gather here' instead of 'look but don't touch.'
Spatial Orientation
| Bagua Sector | 巽 ☴ · Xun |
|---|---|
| Direction | Southeast |
| Element | wood |
What works best here
Xun (4) · Wood. Southeast loves moderate height with an airy, open feel.
Place: tall leafy plants, natural fiber rugs, light wood tones, cream and soft green.
Recommended crystal
Citrine or Green Jade — placed on a wooden side table in the southeast corner
Perfect for a creative workspace or journaling spot; natural light is your friend here
Source Analysis
1. The Original Principle
Original Text
La sala es el lugar donde la familia se reúne y donde recibe a sus invitados, siendo el lugar público de la vivienda. ... El diseño de la sala debe ser aplicado en una vivienda de manera cuidadosa, ya que lo que se busca es que éste sea un punto de reunión, no solo familiar, sino también que sea cómodo para las personas ajenas que visiten la casa.
English Translation
The living room is where the family gathers and receives guests, acting as the public face of the home. Its design should be carefully considered so it becomes a point of reunion — comfortable not only for family members but also for visitors.
2. About the Source
Integración de espacios y ubicación universidad dr jose matias delgado by Universidad Dr. José Matías Delgado · El Salvador · 2010
Space Integration and Site Planning is an academic publication from Dr. José Matías Delgado University in El Salvador. It explores the relationship between spatial arrangement, architectural design, and occupant wellbeing from a Latin American perspective, combining principles of environmental psychology with practical site planning methodology.
3. How This Principle Applies to This Case
This case illustrates a universal principle: the living room is the social heart of a home. The homeowner's original arrangement prioritized symmetry and wall space over human interaction — a common mistake. By turning the seating into a U-shape facing inward, she created a conversational circle that physically encouraged people to face each other. The tray by the door served as a visual invitation, reducing the psychological barrier for guests. Modern environmental psychology supports this: spatial layouts that promote face-to-face orientation and clear 'gathering zones' increase social interaction. The classical source, while old, aligns with contemporary insights about how furniture placement shapes behavior — a reminder that good design is about people, not just pieces.
Bring the Purest Energy Into Your Home
Sourced from altitudes above 4,000 meters in the Himalayan range — the highest place on Earth and the closest to the sun. These crystals formed over millions of years in some of the planet's most pristine conditions, untouched by industrial pollution. Each piece carries the raw, unfiltered energy of the mountains. Whether placed on a nightstand, a desk, or a meditation corner, they serve as a quiet anchor — a daily reminder to pause, breathe, and reconnect.
Explore the HIMA ALAÏA collection →Case source
Zen Den Reiki & Feng Shui
Midwest energy wellness space. Combines Japanese Reiki healing with Chinese Feng Shui. Specializes in creating decompression spaces for spas, therapy clinics, yoga studios, and private homes.