Why We Priced This L-Shaped House 15% Under Market — And What Happened Next
A realtor explains why an oddly shaped house sat on the market for months, what the sellers finally did with the layout, and how it sold in three weeks.
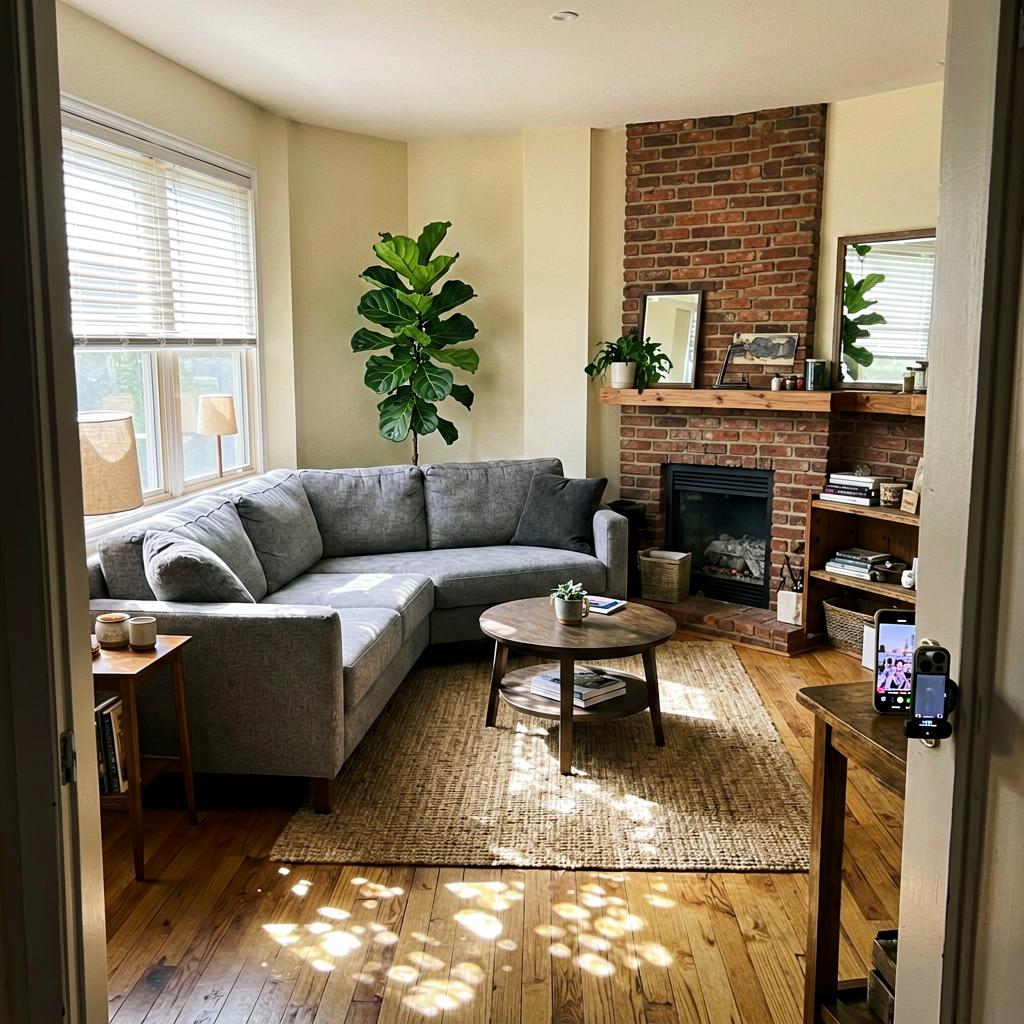
Location
Austin, Texas, United States
Property Type
House
Room
Living Room
Direction
Southeast
The Problem
This L-shaped split-level had been listed for 4 months. Every buyer walked in, turned left, and said the same thing: 'It feels like rooms are missing.' The floor plan showed a big living area and a long hallway to the bedrooms, but the layout just didn't connect. People couldn't put their finger on it — but they wouldn't make an offer.
What They Tried
We stopped trying to sell the floor plan and started rearranging the actual furniture. In the living room, we moved the sofa off the far wall and angled it toward the fireplace — that created a clear sightline from the front door. We also placed a tall plant in the hallway corner that felt like a dead end. It gave the eye a place to stop instead of just wandering into the missing wing.
What Happened
Three weeks later, a couple made an offer — at asking price, which was still 8% below what we'd originally listed. But they loved the 'cozy nooks.' The house felt intentional, not awkward. The angled sofa made the L-shape look like a feature, not a flaw.
Spatial Orientation
| Bagua Sector | 巽 ☴ · Xun |
|---|---|
| Direction | Southeast |
| Element | wood |
What works best here
Xun (4) · Wood. Southeast loves moderate height with an airy, open feel.
Place: tall leafy plants, natural fiber rugs, light wood tones, cream and soft green.
Recommended crystal
Citrine or Green Jade — placed on a wooden side table in the southeast corner
Perfect for a creative workspace or journaling spot; natural light is your friend here
Source Analysis
1. The Original Principle
Original Text
Si el edificio tiene forma de «L», «T», «S» o «U», habrá zonas que quedarán fuera de la estructura del edificio. Si es cuadrado, rectangular o circular, se lo considera un espacio único y global, y el mapa bagua se estira o alarga, adquiriendo la elasticidad necesaria para adaptarse a la forma de ese espacio. Las pequeñas irregularidades estructurales, tales como la parte salediza de una ventana o el saliente de una chimenea, realzarán incluso la zona bagua en la que se encuentren. En cuanto a las posibles escotaduras de la estructura, por regla general hay que trabajar con ellas considerándolas zonas perdidas o ausentes.
English Translation
Buildings shaped like an L, T, S, or U have zones that fall outside the structure's core. Square, rectangular, or circular buildings are treated as a single whole, and the bagua map stretches to fit. Small protrusions, like a bay window, strengthen that zone. Recesses or missing sections are usually treated as lost areas.
2. About the Source
Feng shui para Occidente by Terah Kathryn Collins · United States · 1995
Feng Shui for the West is a practical guide that adapts classical Chinese spatial principles for modern Western homes and lifestyles. Written by one of the first American authors to bring Feng Shui to a mainstream English-speaking audience, the book translates ancient Bagua concepts into actionable room-by-room advice using familiar Western design language and contemporary case examples.
3. How This Principle Applies to This Case
This case illustrates how an irregular building shape creates psychological 'dead zones' — areas that feel disconnected from the main living space. The L-shaped floor plan produced a hallway with no clear destination, which buyers read as wasted square footage. By angling the sofa toward the fireplace, the realtor created a focal point that anchored the room. The tall plant in the hallway gave the eye a stopping point, effectively 'filling' the missing zone. Modern environmental psychology supports this: people navigate spaces based on sightlines and visual anchors. When a layout lacks these, it feels disjointed, even if the square footage is identical. The fix wasn't structural — it was about giving the eye a path and a purpose.
Bring the Purest Energy Into Your Home
Sourced from altitudes above 4,000 meters in the Himalayan range — the highest place on Earth and the closest to the sun. These crystals formed over millions of years in some of the planet's most pristine conditions, untouched by industrial pollution. Each piece carries the raw, unfiltered energy of the mountains. Whether placed on a nightstand, a desk, or a meditation corner, they serve as a quiet anchor — a daily reminder to pause, breathe, and reconnect.
Explore the HIMA ALAÏA collection →Case source
Marie Diamond
World-renowned Feng Shui master featured in The Secret. Advises celebrities and global leaders on spatial energy.